Search

Leave a Message

Thank you for your message. I'll be in touch with you shortly.

Explore My Properties

Property Description

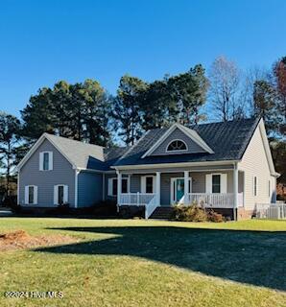
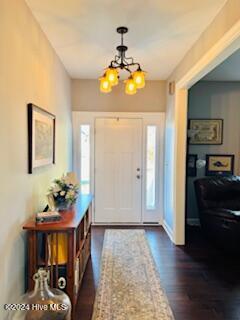
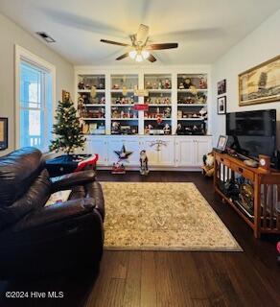
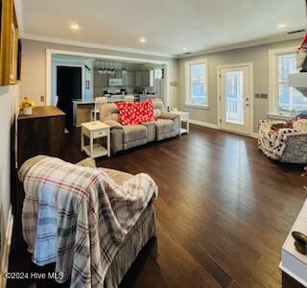
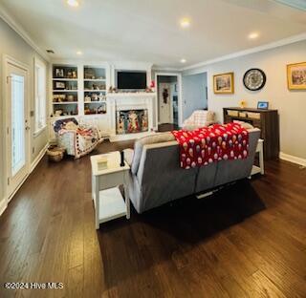
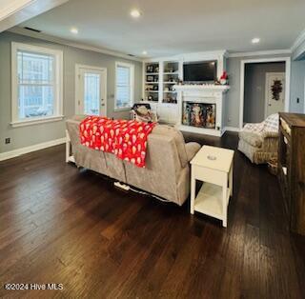
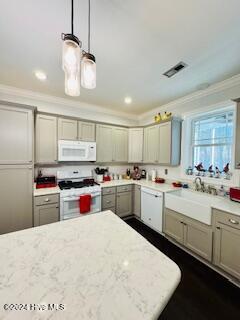
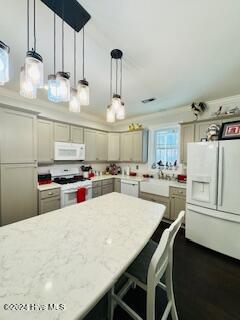
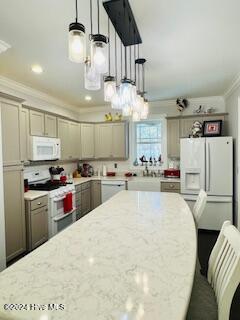
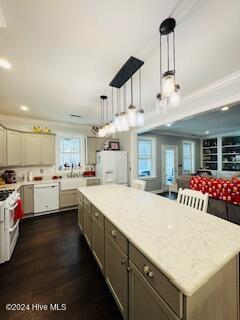
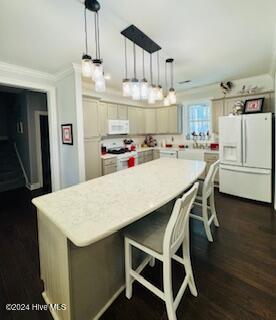
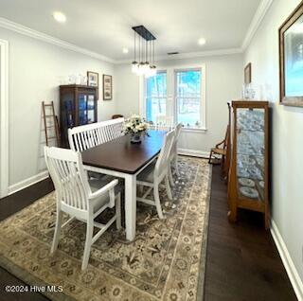
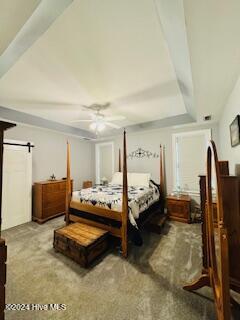
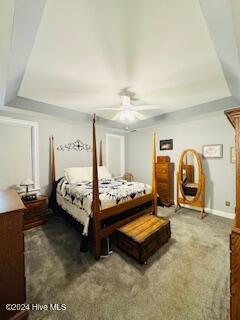
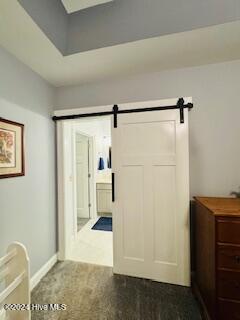
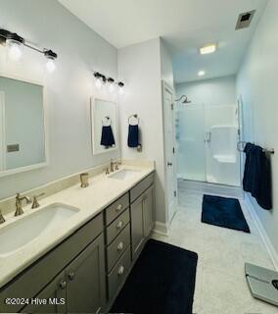
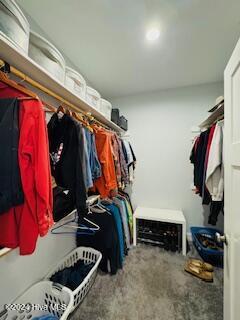
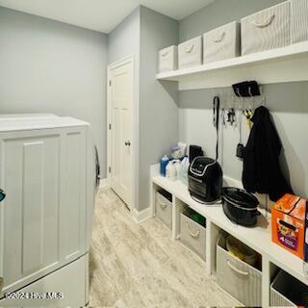
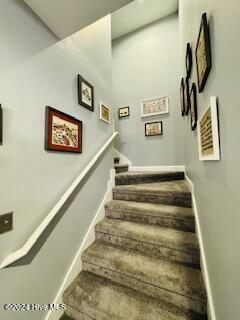
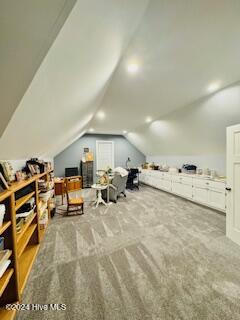
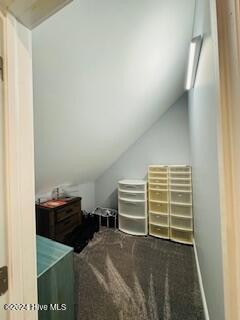
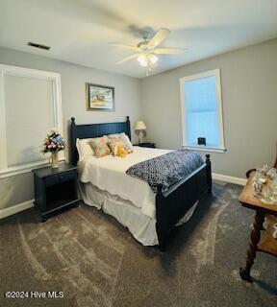
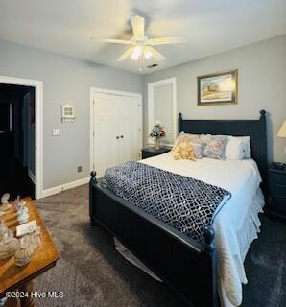
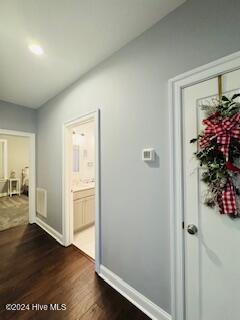
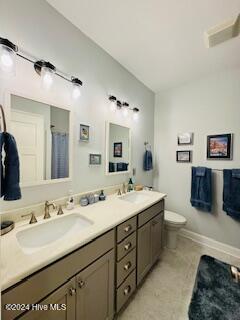
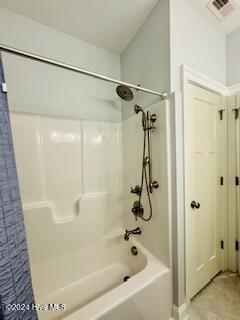
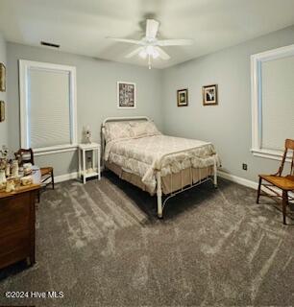
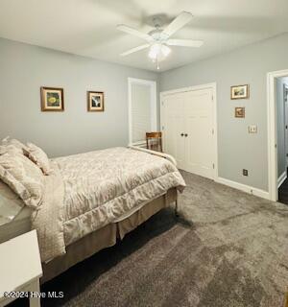
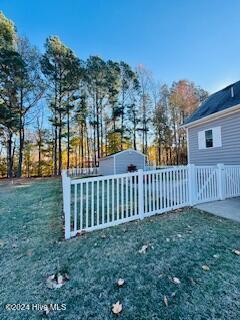
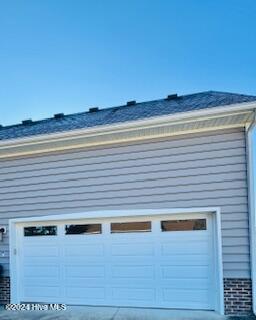
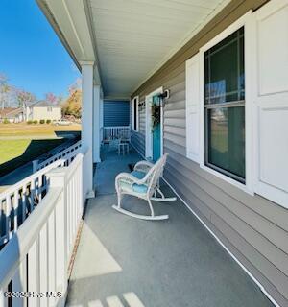
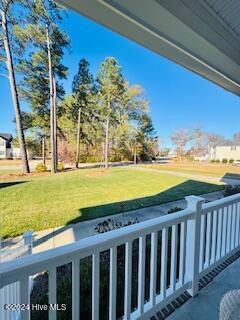
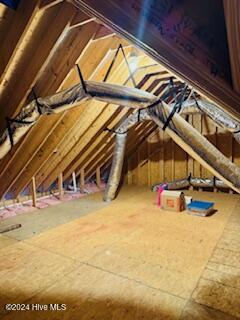
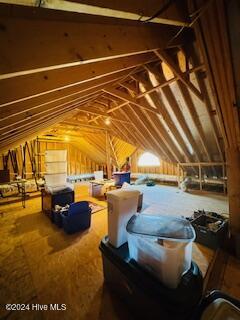
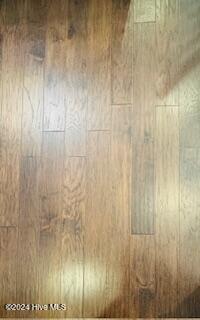
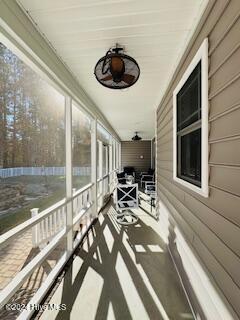
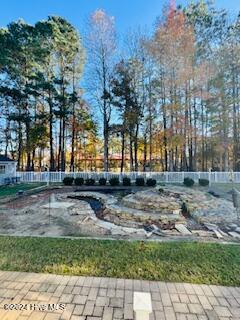
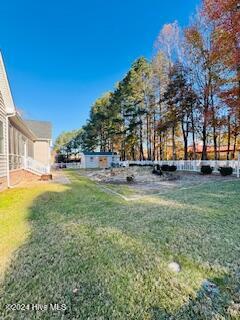
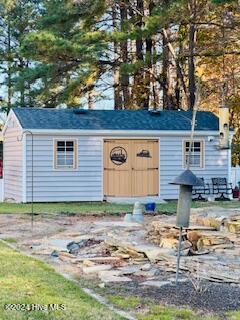
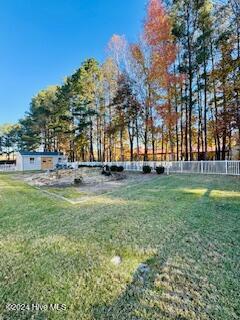
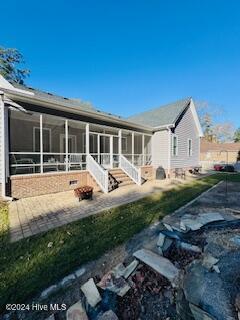
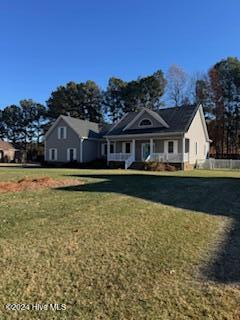
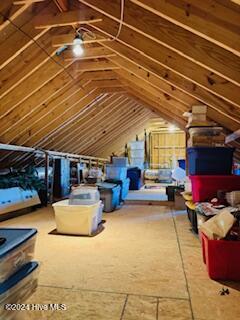
AMAZING CUSTOM built home in a golf course community (no HOA dues!) Large lot, fenced back yard. Home features open concept! Great room with custom built ins, fireplace (Natural gas), engineered wood floors, open to kitchen with spacious island, quartz countertops, farm sink, pantry, eat-in and dining room. Split floor plan features owner's en-suite on one side w/ walk-in closet, dual sinks, walk-in shower, Instant Hot Water Heater & vaulted ceiling. Hallway off two car garage has mud room/utility room convenient to en-suite and stairway to Huge finished room over garage w/ closet and approx 1000 SF unfinished attic! Opposite side of home is foyer, library/office, two roomy bedrooms and full hall bath. There's an generous open covered front porch and a extensive back screened porch overlooking patio, landscaping and large shed/storage. A lot of home and a lot of possibilities!!! Move in ready just for you!

Overview

Property Status
Sold
Date Sold
January 31, 2025
Lot Size
0.53 Acres
MLS ID
100478706
Property Type
Residential
Year Built
2018

Features & Amenities

Total Area
2,242 Sq.Ft.
Stories
1
Garage Spaces
2.0
Water Source
Public
Utilities
Sewer Available, Water Available
Roof
Architectural Shingle
Lot Features
Open Lot, Level
Parking
Garage Faces Side, Additional Parking, Concrete, Garage Door Opener, Off Street, On Site
Heat Type
Gas Pack, Heat Pump, Fireplace(s), Electric, Natural Gas
Air Conditioning
Central Air, Heat Pump
Laundry Room
Laundry Room
Fireplace
Gas Log
Appliances
Gas Oven, Built-In Microwave, Washer, Refrigerator, Dryer, Dishwasher
Other Interior Features
Master Downstairs, Walk-in Closet(s), Vaulted Ceiling(s), Tray Ceiling(s), High Ceilings, Entrance Foyer, Mud Room, Solid Surface, Bookcases, Kitchen Island, Ceiling Fan(s), Pantry, Walk-in Shower, Blinds/Shades, Gas Log, Walk-In Closet(s), Workshop
Sewer
Municipal Sewer
Substructure
Brick/Mortar, Crawl Space
Disability Features
None
Security Features
Fire Sprinkler System
Other Exterior Features
Irrigation System, Gas Log, Storm Doors
Elementary School
Sheep-Harney Elementary
Middle School
Elizabeth City Middle School
High School
Pasquotank County High School
Sales Price
$456,000
Zoning
RES

Downloads

108 Golf Club Road

Schedule a Tour

I would love to help you see this beautiful home! As a full-service brokerage, I can help you tour. Please submit an offer, and answer questions about the buying process.

Thank you

for your interest in 108 Golf Club Road, Elizabeth City, NC 27909

108 Golf Club Road
Navigate

I'm Interested In

108 Golf Club Road

or
  • CallLynn Bulman

    License #201230

    (252) 339-6517
  • Follow Us On Instagram