Property photo 1
Property photo 2
Property photo 3
Property photo 4
Property photo 5
3 Beds
2 Baths
2,202 sqft

$565,000

512 North Line Drive, Hampstead NC, 28443

Price per sqft$256.58
Built in1995
Property size2,202 sqft
Property typeResidential

Overview

Active

Listed Apr 24, 2026

Updated 8h ago

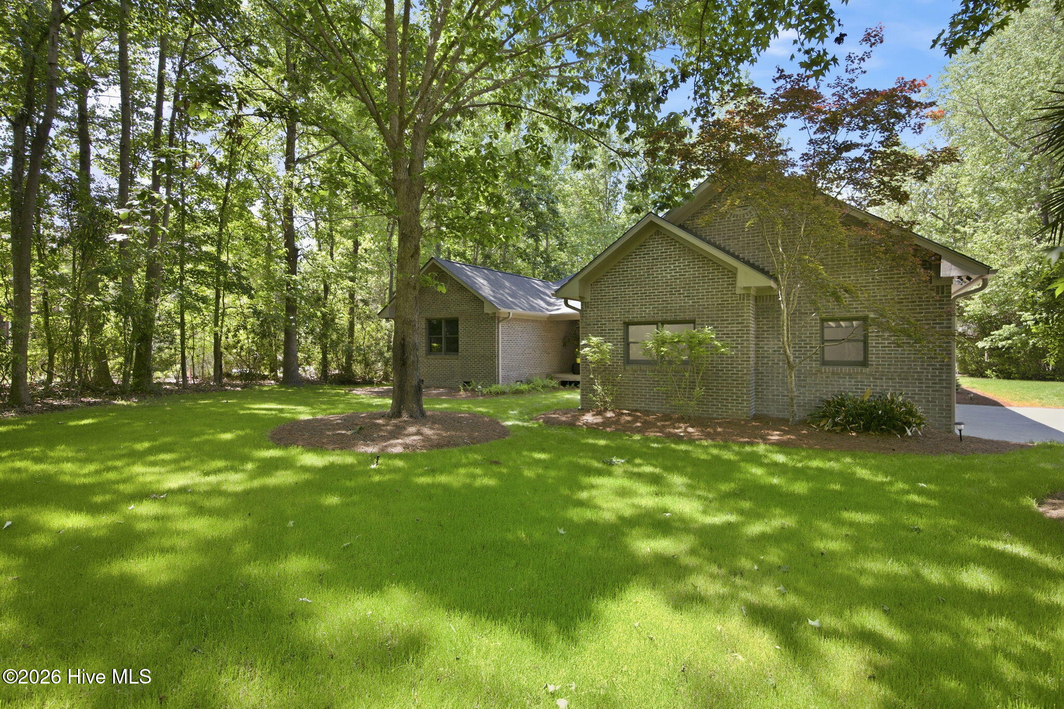
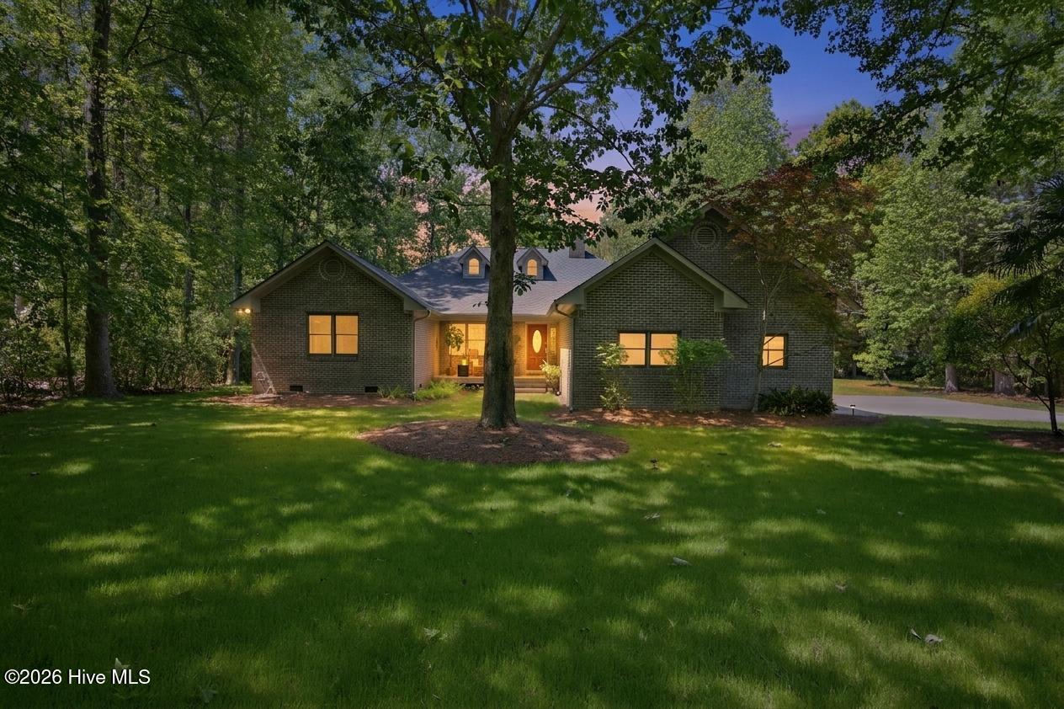
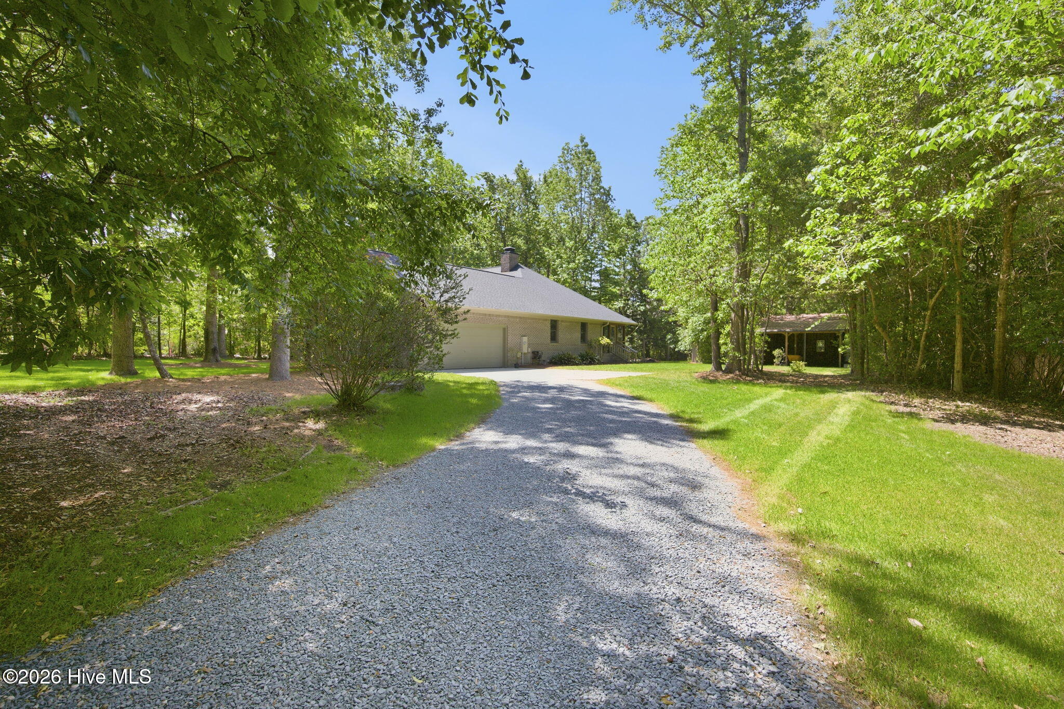
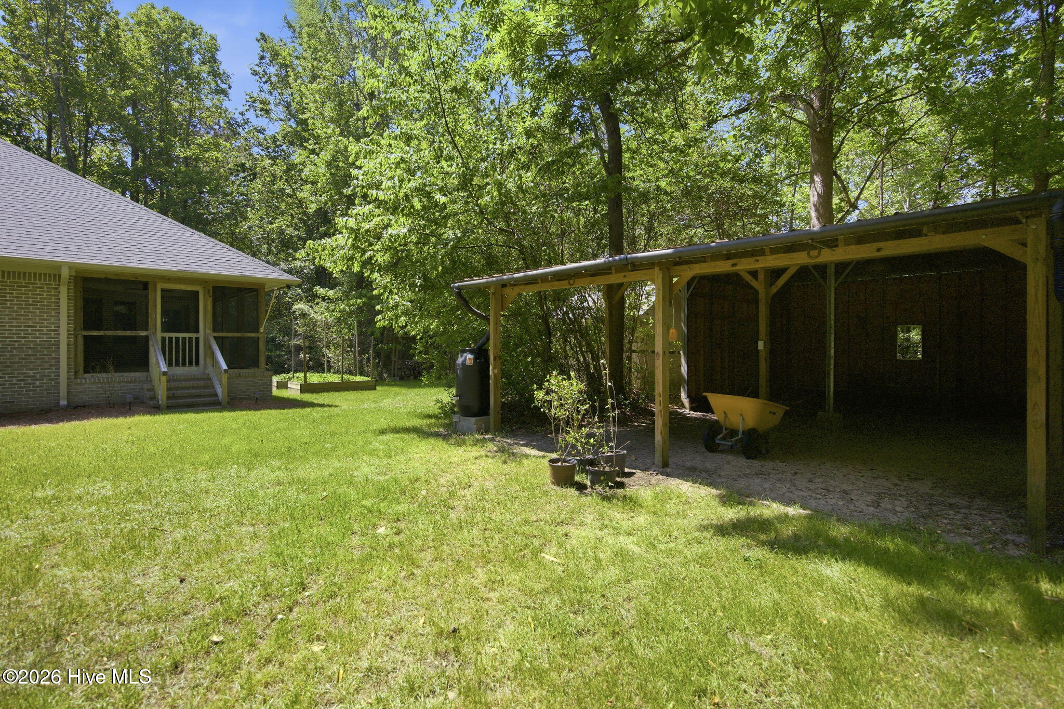
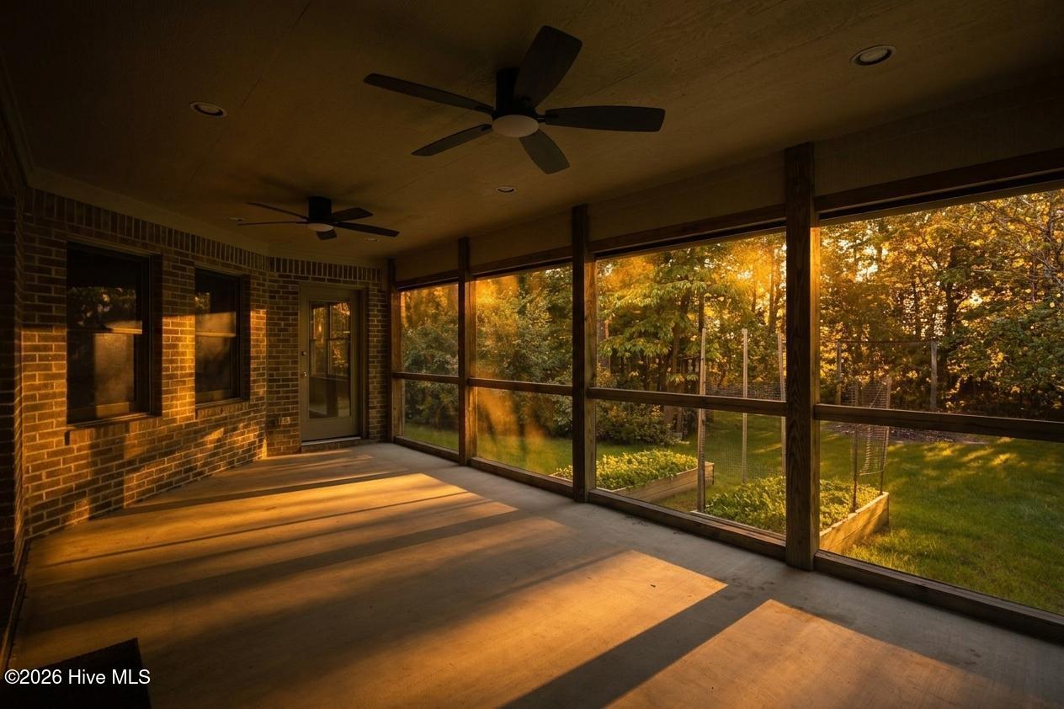
Surrounded by a forest-like setting that feels like your own private cabin, this custom-built home sits in the heart of Hampstead within a waterfront community, all with the freedom of no HOA. Built by the owner and beautifully maintained, it's ready to be passed on to its next chapter. Set on an elevated .85-acre lot, this 3-bedroom brick ranch offers privacy, space, and solid construction. Built with 2x6 framing, a full brick exterior, 16-inch overhangs, and a ¾ hip roof, the quality is evident throughout. Major updates include a new roof and HVAC (2022), updated plumbing/piping 26', recently painted interior, new flooring in the main living areas, and kitchen appliances that are just one year old. Inside, you'll find a classic floor-to-ceiling brick fireplace plumbed for gas, a gas stove in the kitchen, and direct access from the primary suite to the back deck. There's also massive attic space that could be finished into additional living area or used for your storage needs. Step out to the large screened-in back porch--an ideal place to unwind and take in the quiet surroundings, where all you'll hear are the birds. The backyard offers ample space and privacy, with room to create your own outdoor retreat, including the potential for a pool or dream space. In addition to ample privacy, the yard also boasts a custom-built 10x10 wired shed and a 38x20 barn with a metal roof, pre-wired with lights - perfect for a workshop, storage, or hobbies. Garden beds are already in place, and deer are frequently seen in both the front and backyard. Additional features include a whole-home water softener, termite bond, septic system pumped within the last year, and an epoxy-coated garage floor. A rare combination of privacy, land, and build quality in a waterfront community in Hampstead w/ the opportunity to elevate the interior finishes and tailor the aesthetic to your own vision. Located right off of Hampstead's newest shopping center, marinas and in the Topsail School District!

$3,759/mo

Est. mortgage payment based on a $565,000 home price.

All estimates are provided by Luxury Presence for informational purposes only. Actual amounts may vary.

Additional information

MLS® ID
100569469

Interior Features

Bedrooms
3
Bathrooms
2
Fireplace
Yes
Cooling
Yes
Heating
Yes
Basement
No

Exterior Features

Lot Size
0.85 Acres

Other Property Details

Taxes
$2,330
Tax Frequency
Annually
Garage
Yes

Courtesy of REAL Broker LLC with Kelly S OHanlon-Peedin,
Listing Contact: 910-233-8802 


The data relating to real estate on this website comes in part from the Internet Data Exchange program of Hive MLS, and is updated as of 4:04 AM UTC, 10/29/2026. All information is deemed reliable but not guaranteed and should be independently verified. All properties are subject to prior sale, change, or withdrawal. Neither listing broker(s) nor Howard Hanna shall be responsible for any typographical errors, misinformation, or misprints, and shall be held totally harmless from any damages arising from reliance upon these data.  Hive MLS provides content displayed here (“provided content”) on an “as is” basis and makes no representations or warranties regarding the provided content, including, but not limited to those of non-infringement, timeliness, accuracy, or completeness. Individuals and companies using information presented are responsible for verification and validation of information they utilize and present to their customers and clients. Hive MLS will not be liable for any damage or loss resulting from the use of the provided content or the products available through Portals, IDX, VOW, and/or Syndication. Recipients of this information shall not resell, redistribute, reproduce, modify, or otherwise copy any portion thereof without the expressed written consent of Hive MLS.

©2026 Hive MLS 

Data last updated 4:04 AM UTC, 10/29/2026

Powered by Luxury Presence